About ArchiNexis
Designing Spaces With Purpose.
15+
Years Experience
Founder & Lead Designer
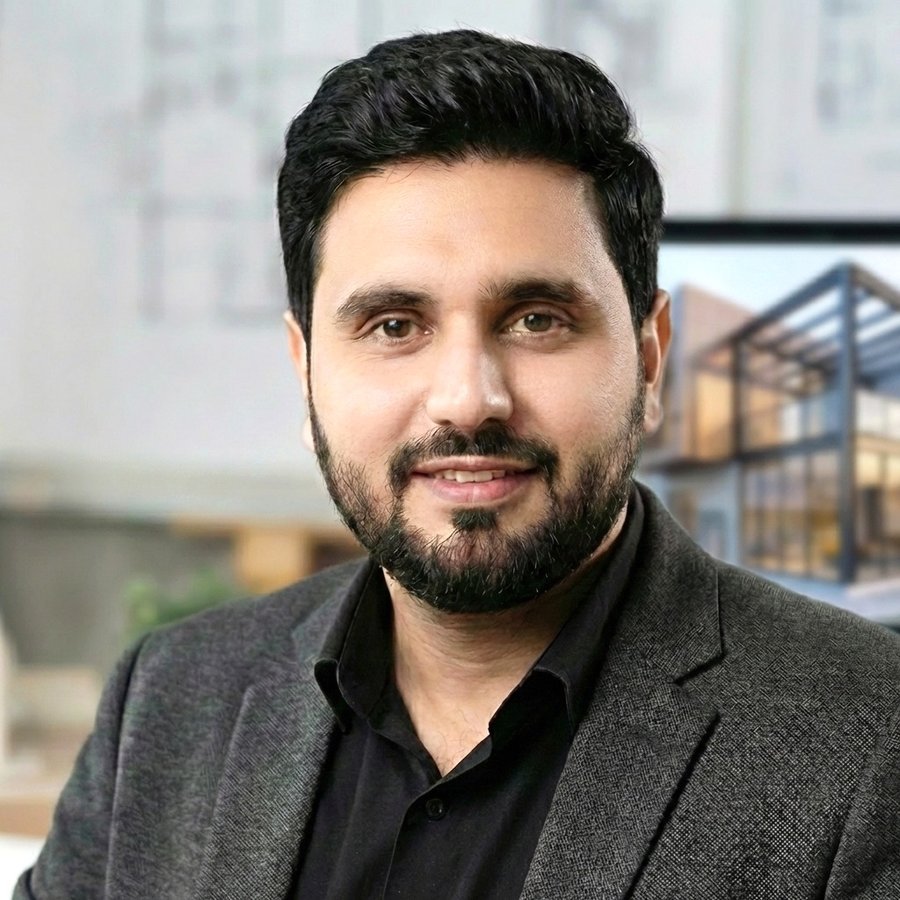
Meet Khalid Akram.
Hi, I'm Khalid Akram — founder and lead designer at ArchiNexis.
With over 15 years of professional experience in architectural interior design, CAD drafting, and 3D visualization, I built this studio to make high-end, precise design accessible from anywhere.
"The biggest stress in construction and renovation is the unknown. That's why I focus heavily on photorealistic walkthroughs and exact spatial planning — so you can see, feel, and approve your space before a single wall is ever built."
Whether we're shaping a luxury residential master suite or mapping out a large-scale commercial footprint, my goal is simple: to turn your ideas into a clear, cohesive, build-ready reality.
The Studio
A Remote-First Studio for Architecture and Interiors.
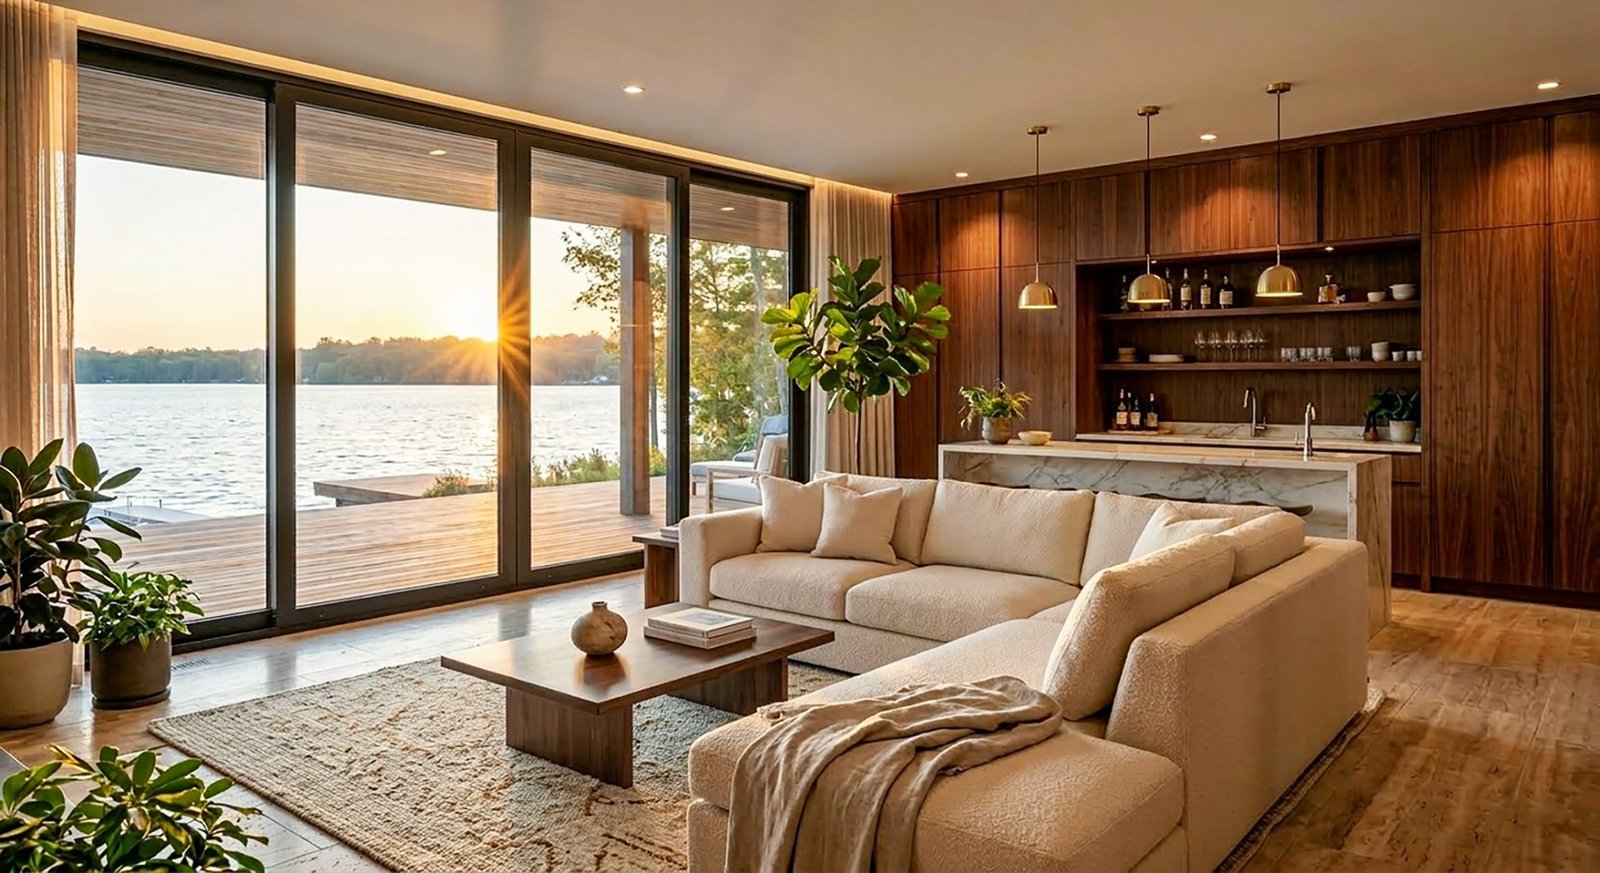
What began as an individual practice has grown into ArchiNexis: a studio built around a simple idea, that great design shouldn't depend on being in the same room. We work with residential and commercial clients across the United States, guiding every project from first conversation to final digital design package.
Our work spans custom homes, additions, interiors, and larger commercial and hospitality projects, always grounded in how a space will actually be used.
Our Process in Action
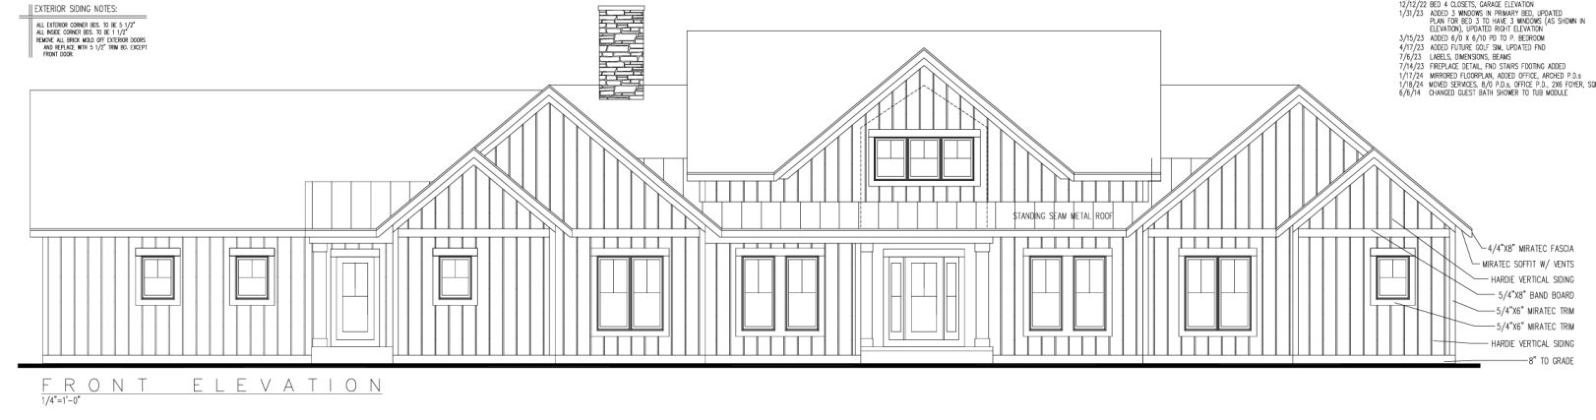
From 2D Drafting to 3D Reality.
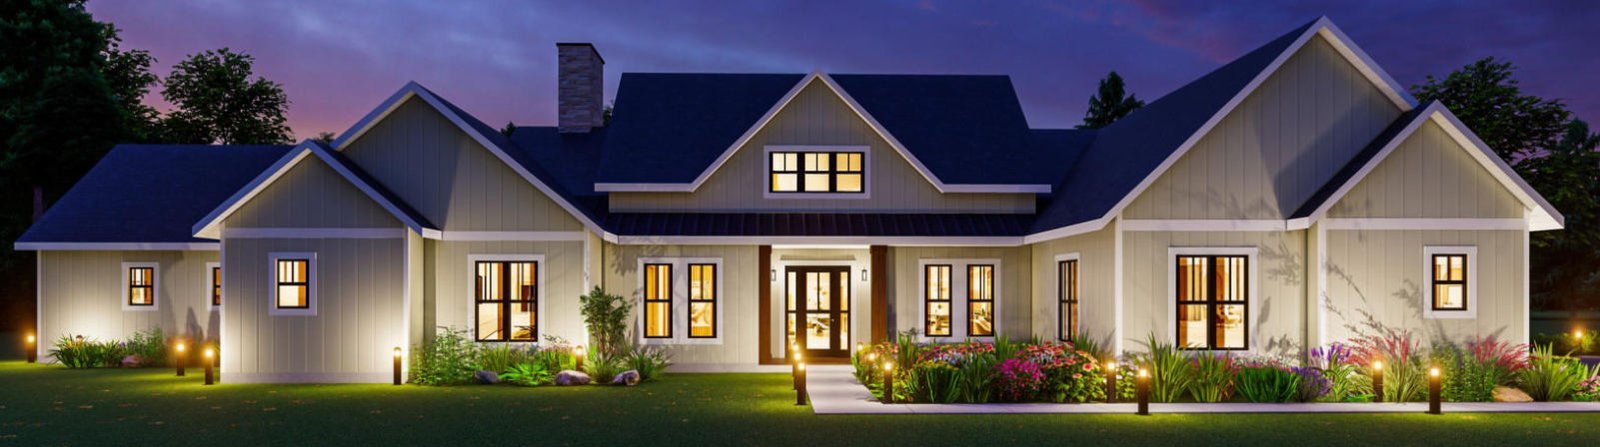
Flawless execution using AutoCAD, SketchUp, and Lumion — every project starts as a precise technical drawing and ends as a photorealistic space you can walk through before it's built.
Design Philosophy
How We Think About Design
Architecture Approach
We start with site, light, and how people move through a space, developing massing and floor plans that respond to real constraints rather than a fixed template.
Interior Design Approach
Interiors are developed alongside architecture, not after it — material, light, and furnishing decisions are considered as part of the same design conversation.
Remote Collaboration
Video calls, shared visual references, and detailed 3D visualization keep every client closely involved, wherever they're located.
What Makes Us Different
Detail-Driven, Visualization-Led Design.
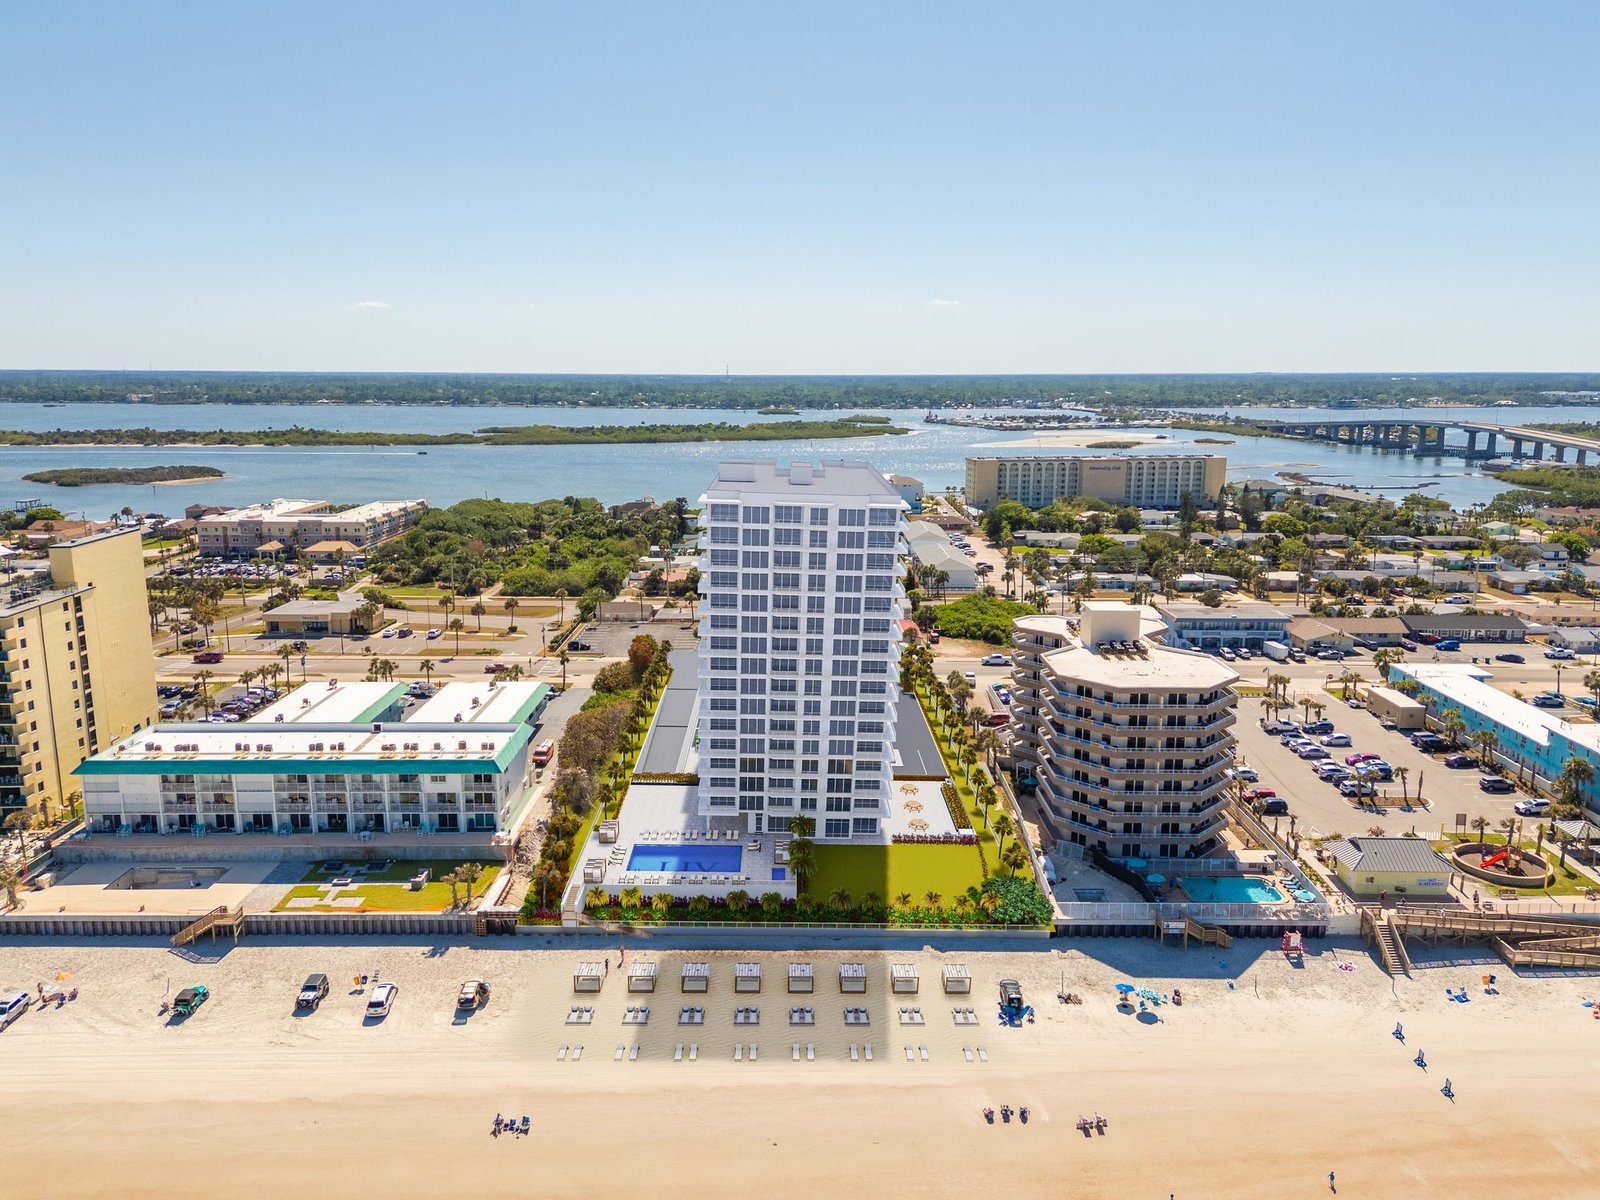
We treat 3D visualization as a core design tool, not an afterthought — a way for clients to evaluate a space with confidence before committing to construction or furnishing decisions.
Every project moves through a structured, transparent process, so at each stage you know exactly what's been decided and what's coming next.
See Our ProcessStudio Values
What Guides Our Work
01
Clarity
Clear communication and clear deliverables at every stage of a project, with no ambiguity about scope or next steps.
02
Craft
Attention to material, proportion, and detail across both architecture and interiors.
03
Collaboration
Design decisions made together with clients, supported by visuals that make trade-offs easy to understand.
Let's Start Designing Together.
Tell us about your project and we'll set up a discovery call to talk through your goals, timeline, and budget.
Book a Consultation